Alma Prague
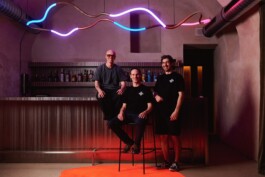
In the cellar of Prague's Alma, on the site of a former first-republic cinema, a small cocktail club designed from the outset as a single object rather than a decorated room. The brief was to make more than a bar; the answer was an authorial environment built across three media — light, moving image, and textile.
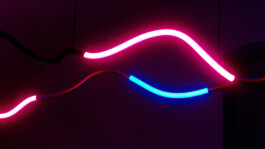
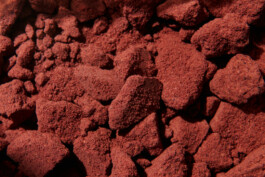
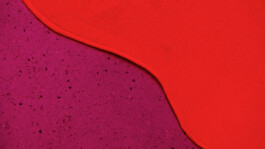
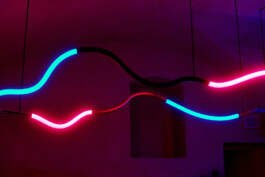
The object was created specifically for this space, using the same materials as the restaurant's interior. Suspended above the bar, it consists of six light sources and five elements, each with a different surface finish; seen from below, it appears to levitate. A custom carpet was woven for the same room, its shape derived from the same curves as the light object. Its reflective colour dominates the space and carries the contrast of the entire visual concept. Across the facing wall runs a subtle mapping built from 3D scans of natural stone gathered around the world — from Brazil to Brittany — that decompose and expand into new structures. Together, light, mapping, and carpet pay homage to natural materials and hold one continuous atmosphere.
The project was developed from January 2024 in close collaboration with Alma's bar team.
Role: concept, interior, and authorship of the light object, the mapping, and the carpet.
Photos: Vojtěch Tesárek